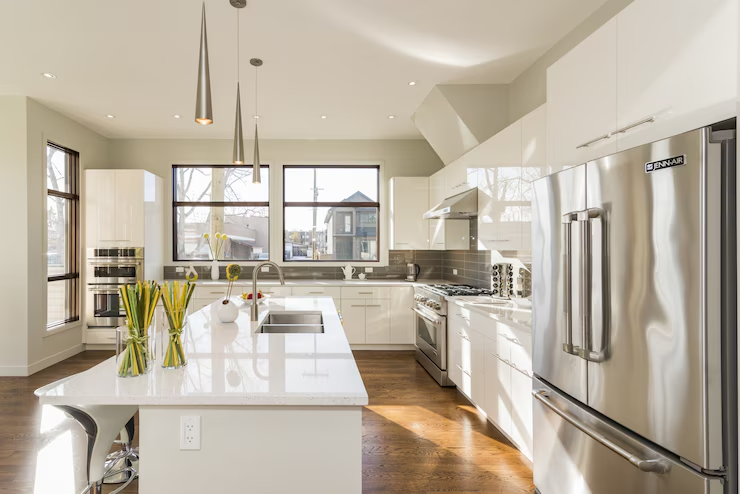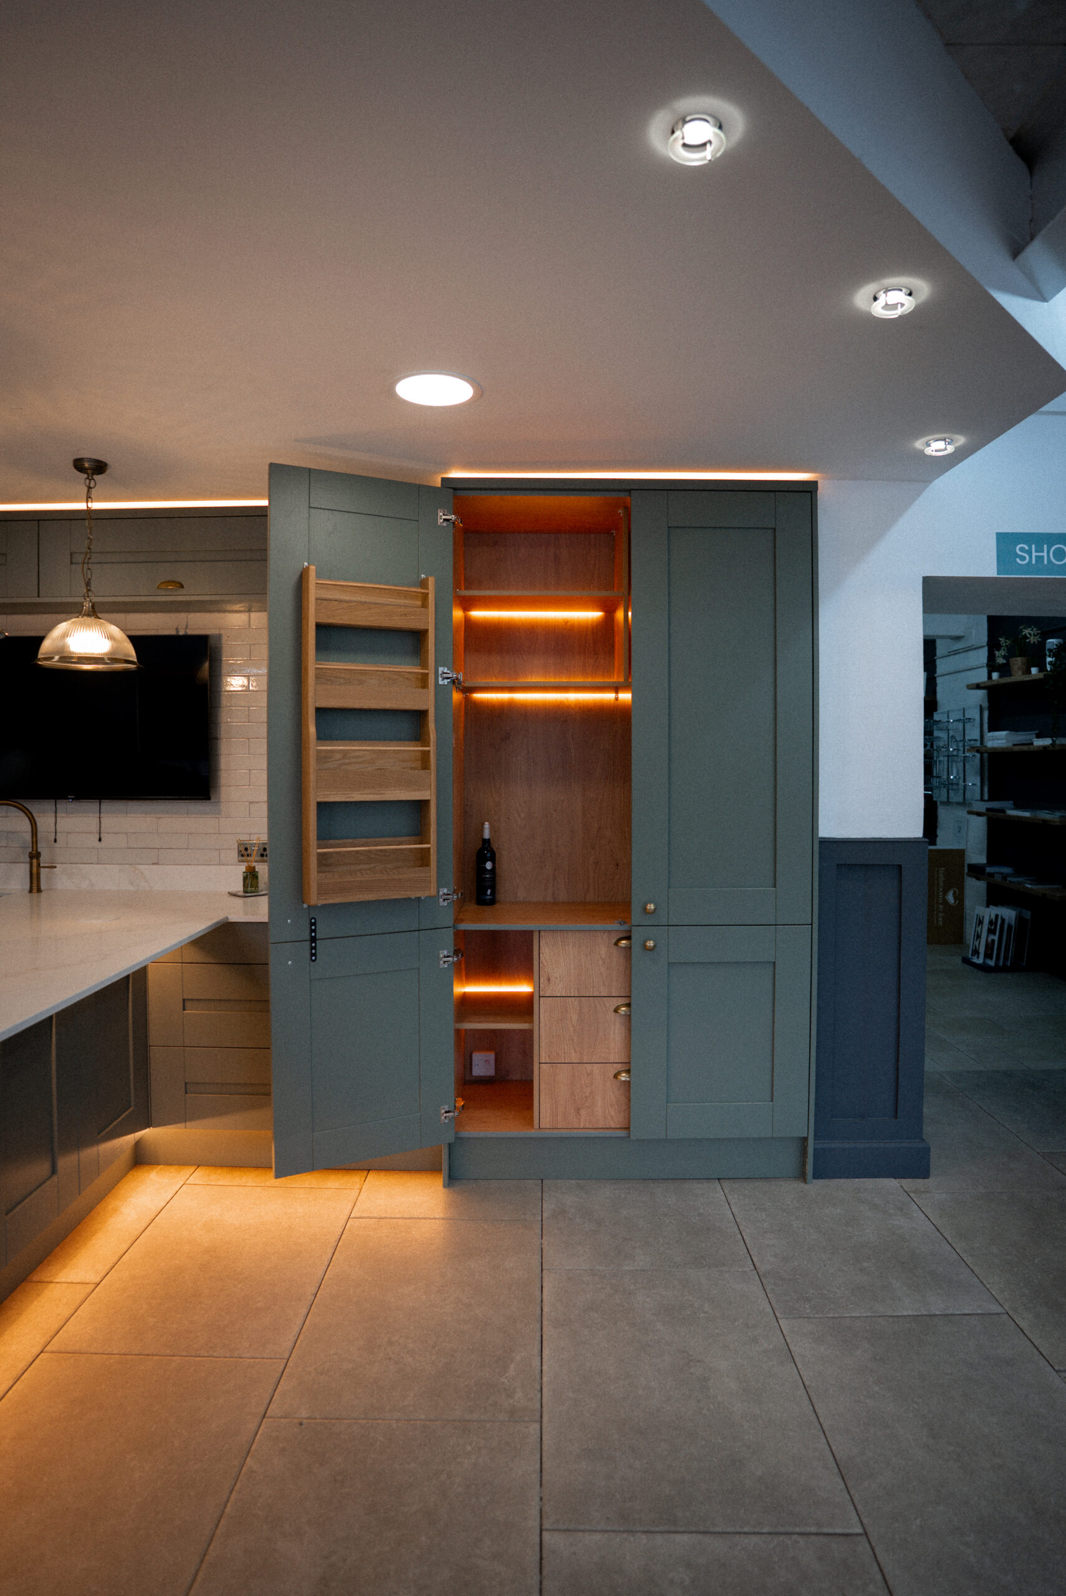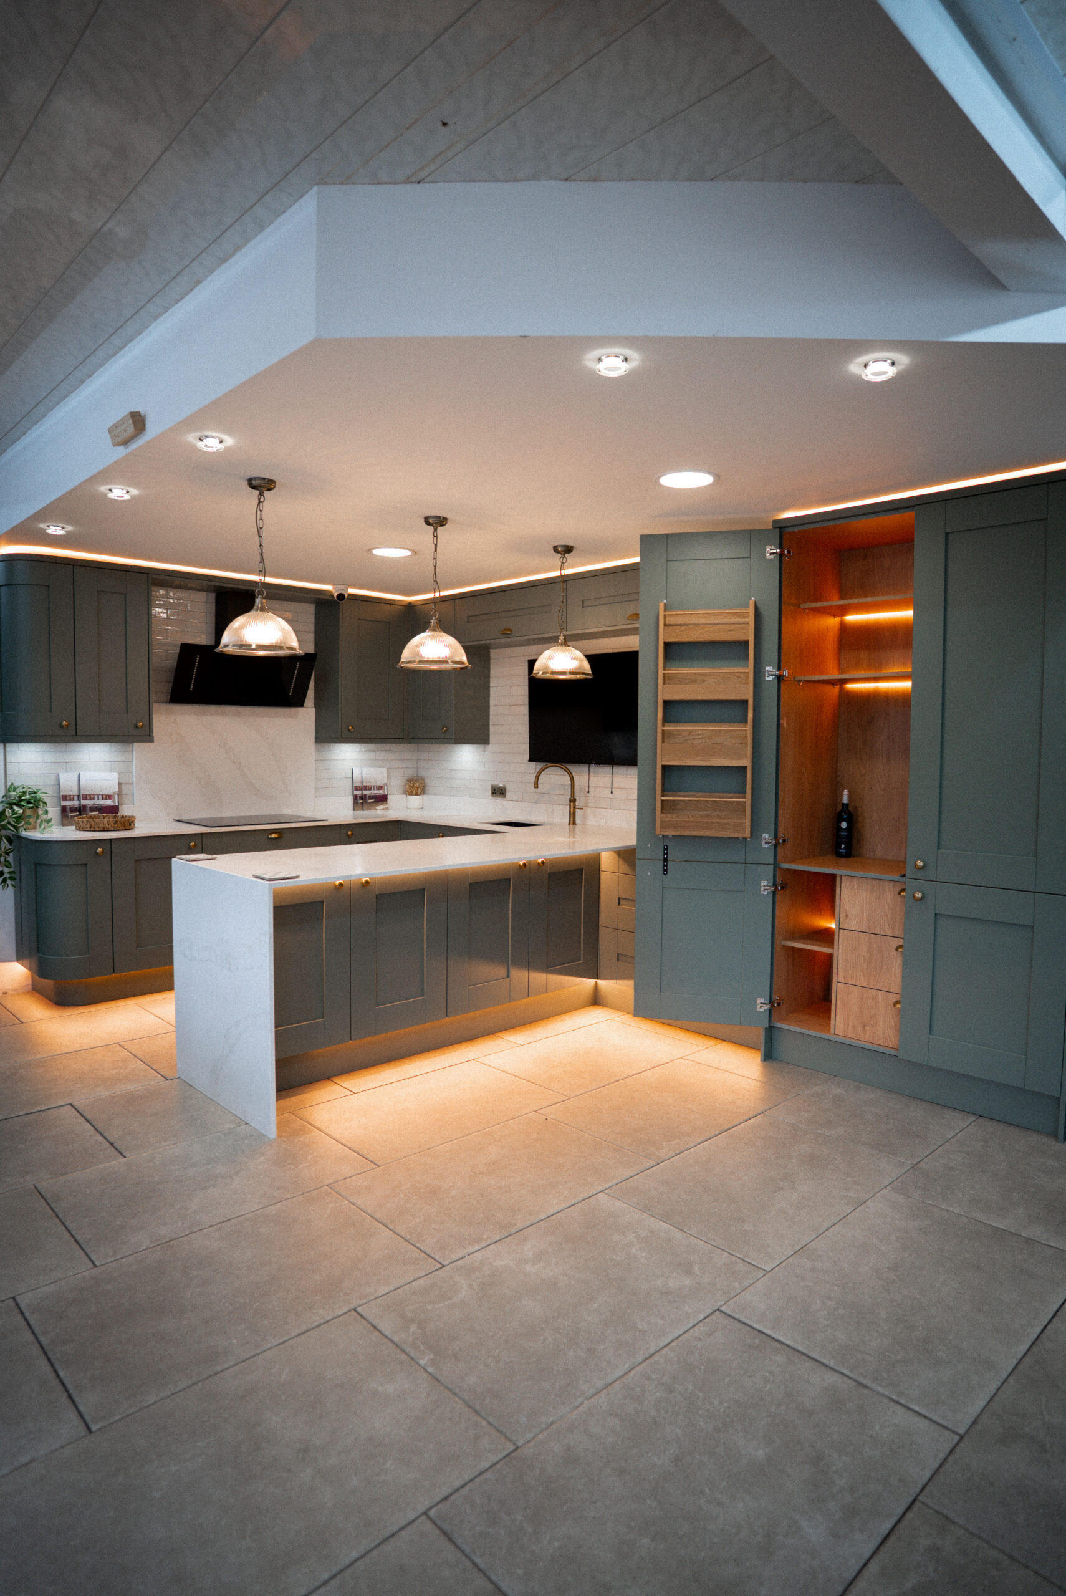
A well-planned kitchen island can change how a whole room works, not just how it looks.
Across our kitchen renovations in Hinckley and Burbage, an island is one of the most requested additions, and for good reason. Done properly it adds worktop space, seating, storage and a natural focal point without crowding the room.
Here’s what we consider before building one in.
Getting the Size Right
Not every kitchen has room for an island, and forcing one in is a common mistake.
- At least 1000-1200mm clearance on all walking sides
- More space allowed on the side used for seating
- Proportions checked against the room, not just the floor plan
An island that’s too large makes a kitchen feel cramped the moment more than one person is in it.
An island can be a prep space, a breakfast bar, extra storage, or all three. Deciding this early changes the whole design.
- Prep-focused islands often include the sink or hob
- Seating islands need overhang for knees and stools
- Storage-first islands prioritise drawers over cupboards for easier access
The best islands are built around how a family actually uses the kitchen, not a generic layout.
The island is usually the first thing people see when they walk in, so material and lighting matter.
- Quartz and marble-effect worktops stay popular for durability and looks
- Pendant lighting placed above the island rather than centred on the room
- A contrasting cabinet colour on the island is an easy way to add character
Getting the lighting height right makes as much difference as the worktop choice.
Kitchen Islands in Hinckley & Burbage
At Kirkland Interiors, we design and fit bespoke kitchen islands as part of full kitchen renovations across Hinckley, Burbage and the surrounding Leicestershire villages.
If you’re searching for:
- Kitchen islands Hinckley
- Bespoke kitchen fitters Burbage
- Kitchen renovation ideas Leicestershire
Our team can help.
📍 Visit our showroom in Sapcote
📞 Get in touch to arrange a consultation
Let’s design a kitchen island that actually earns its space.