An en-suite is usually the smallest room in the house, which makes every decision inside it more important.
Making a Small Footprint Work
Most en-suites are built into what was once a corner of a bedroom, so space is tight from the start.
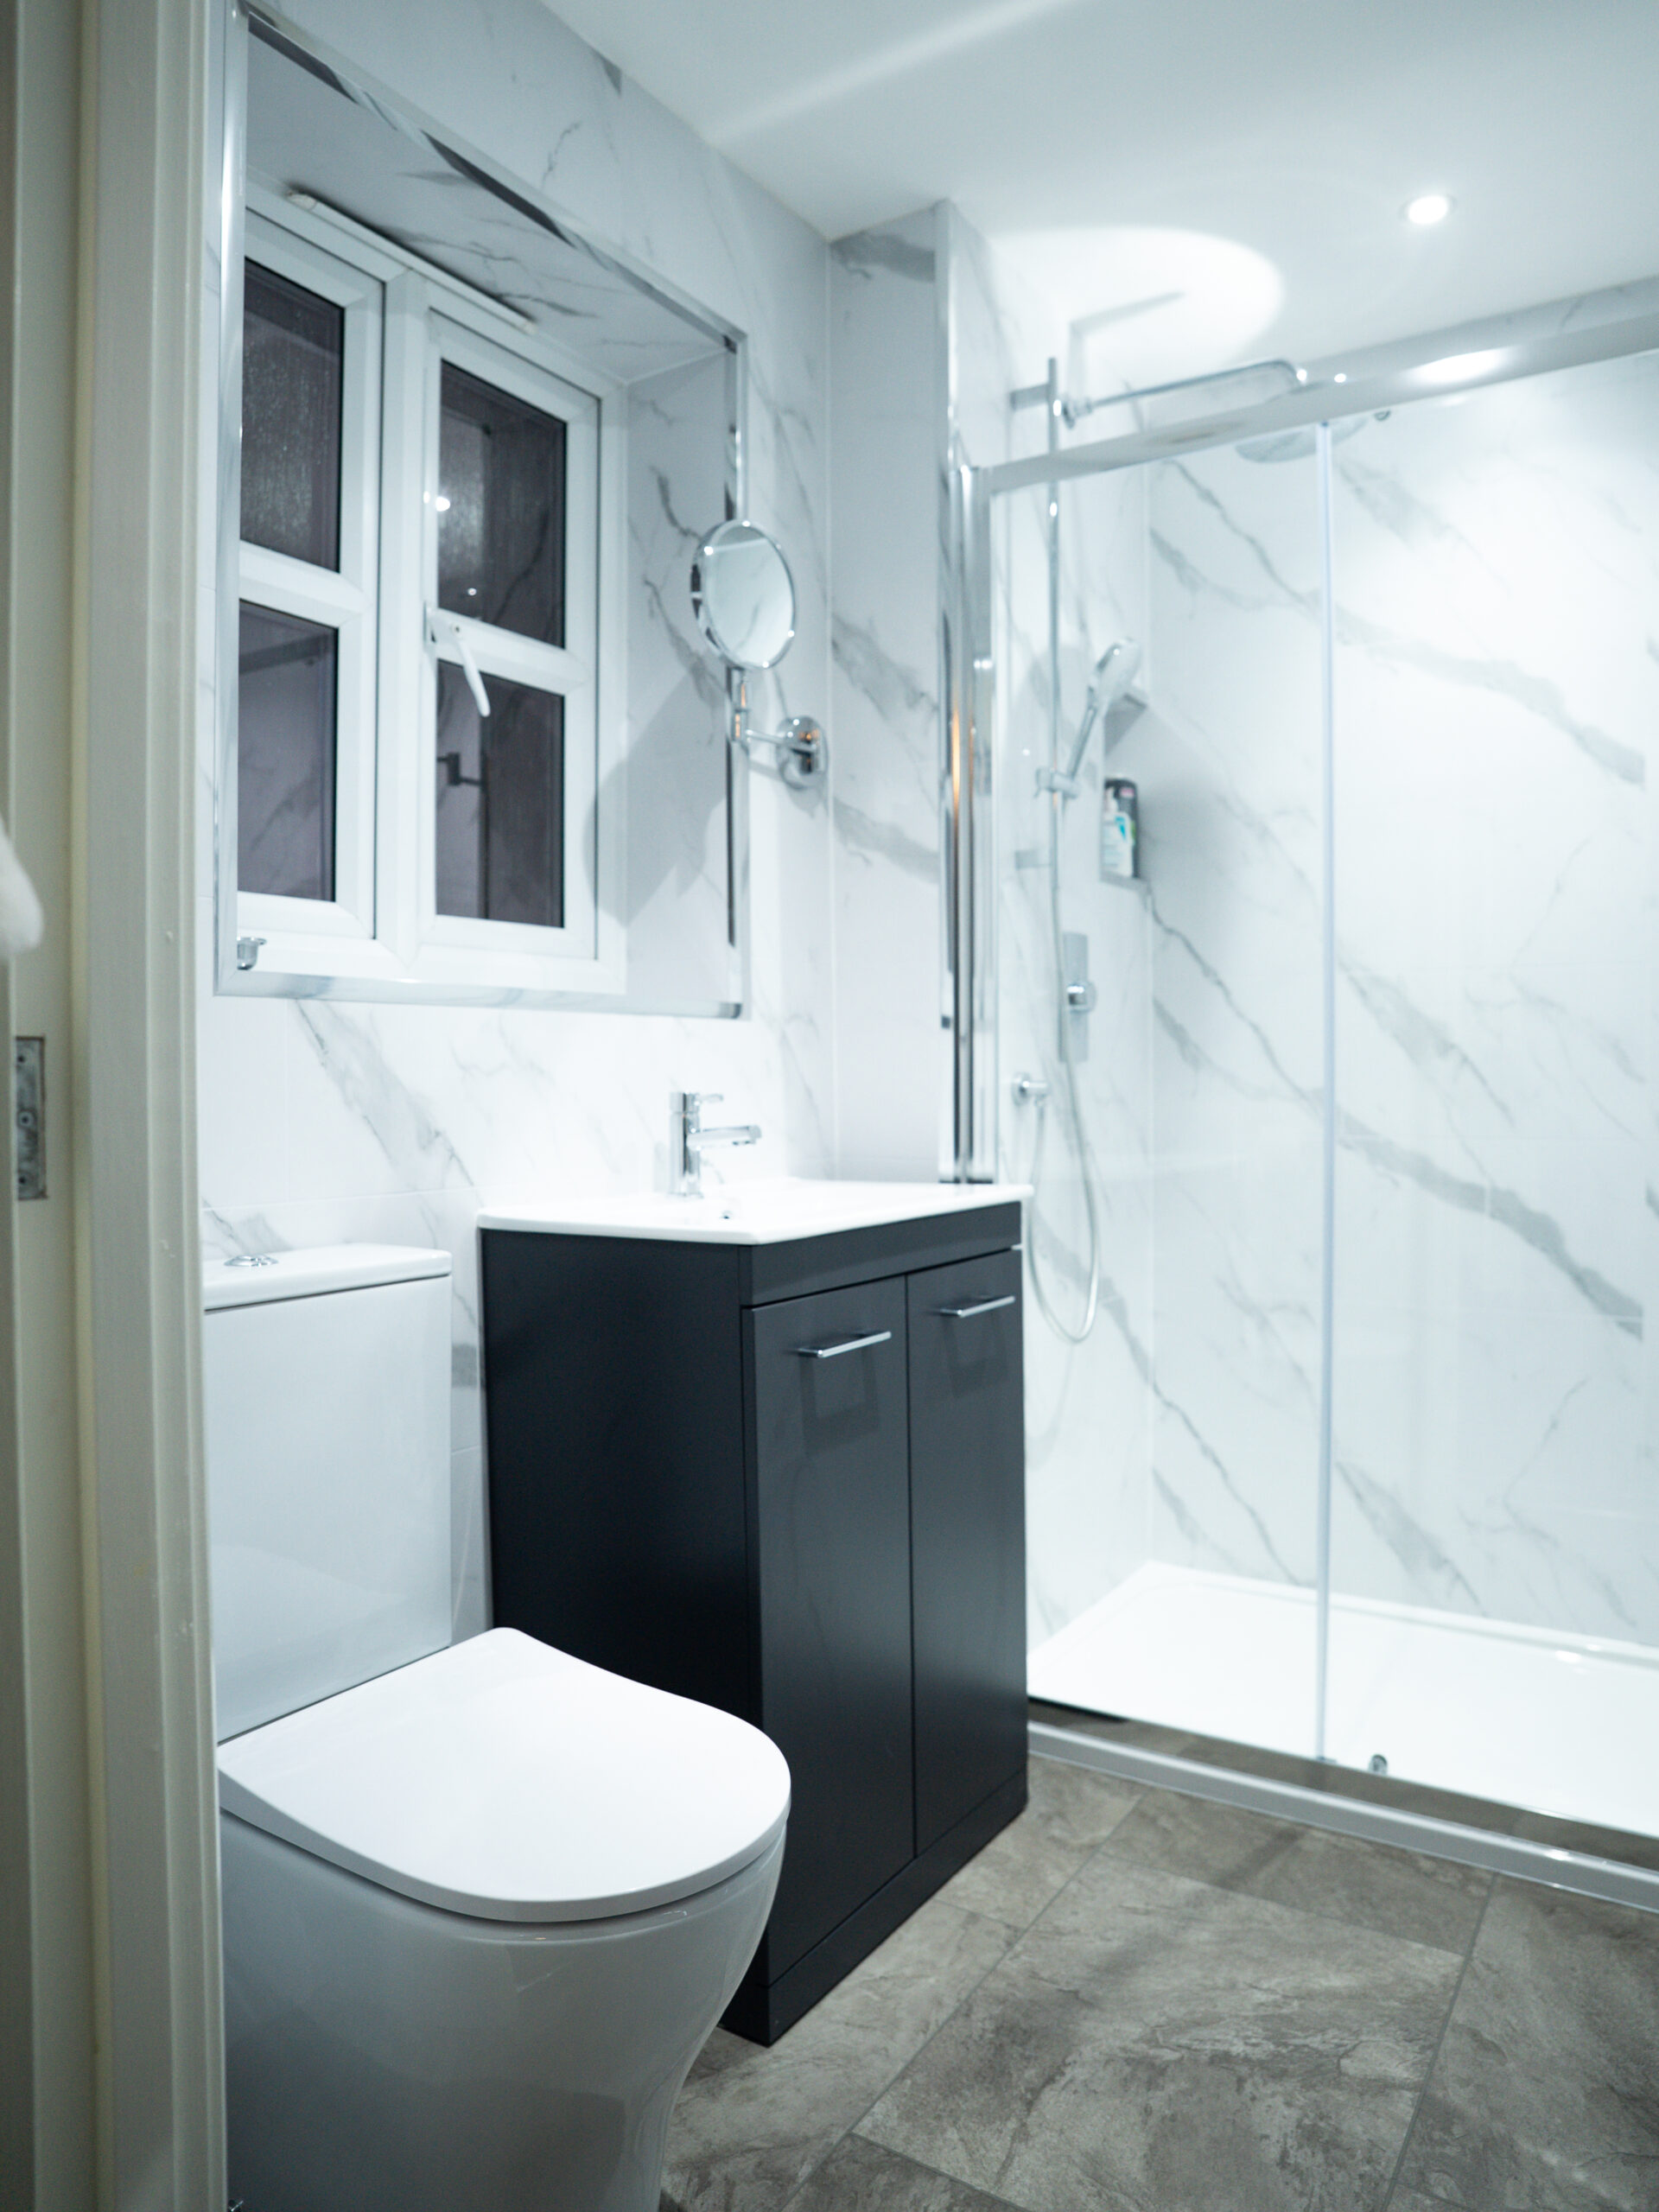
- Wall-hung sinks and toilets to keep the floor visually clear
- Sliding or wet-room-style screens instead of hinged doors
- Recessed shelving rather than freestanding storage
Every centimetre matters more here than in a family bathroom.
Choosing a Shower Over a Bath
Almost every en-suite we fit uses a shower rather than a bath, but the details still matter.
- Frameless glass screens for a cleaner look
- Rainfall heads paired with a handheld attachment
- Anti-slip tiling that doesn’t compromise on style
The shower is usually the focal point, so it’s worth getting right.
Tiling and Light
Dark, closed-in en-suites are one of the most common complaints we hear before a renovation.
- Large-format tiles reduce grout lines and visual clutter
- Light tones make a small room feel larger
- Concealed or backlit mirrors add light without extra fittings
Good lighting does more for a small en-suite than almost anything else.
Bespoke Bathrooms in Hinckley, Burbage & Leicestershire
At Kirkland Interiors, we design en-suites and bathrooms that make the most of whatever space is available.
If you’re searching for:
- Bespoke bathrooms Leicestershire
- En-suite installers Hinckley
- Bathroom renovations Burbage
Our team can help.
📍 Visit our showroom in Sapcote
📞 Get in touch to arrange a consultation
Let’s make a small en-suite feel like it was designed on purpose.