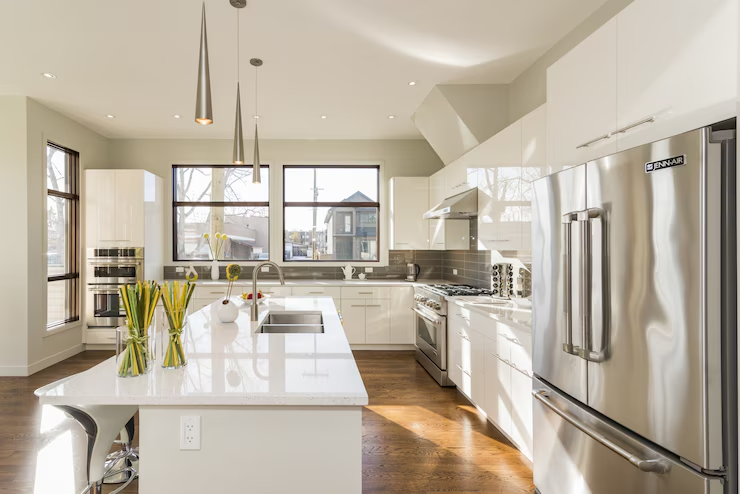
A good utility room takes the mess out of the kitchen, but only if it’s actually designed rather than just fitted in as an afterthought.
Getting the Layout Right
Most utility rooms are narrow, so the layout has to work harder than in a kitchen.
- Appliances stacked or side-by-side depending on the width
- Worktop space kept clear for folding, not storage
- A dedicated sink where plumbing allows
A cramped utility room gets used far less than a properly planned one.
Storage That Earns Its Place
This is usually the room holding everything the rest of the house doesn’t have space for.
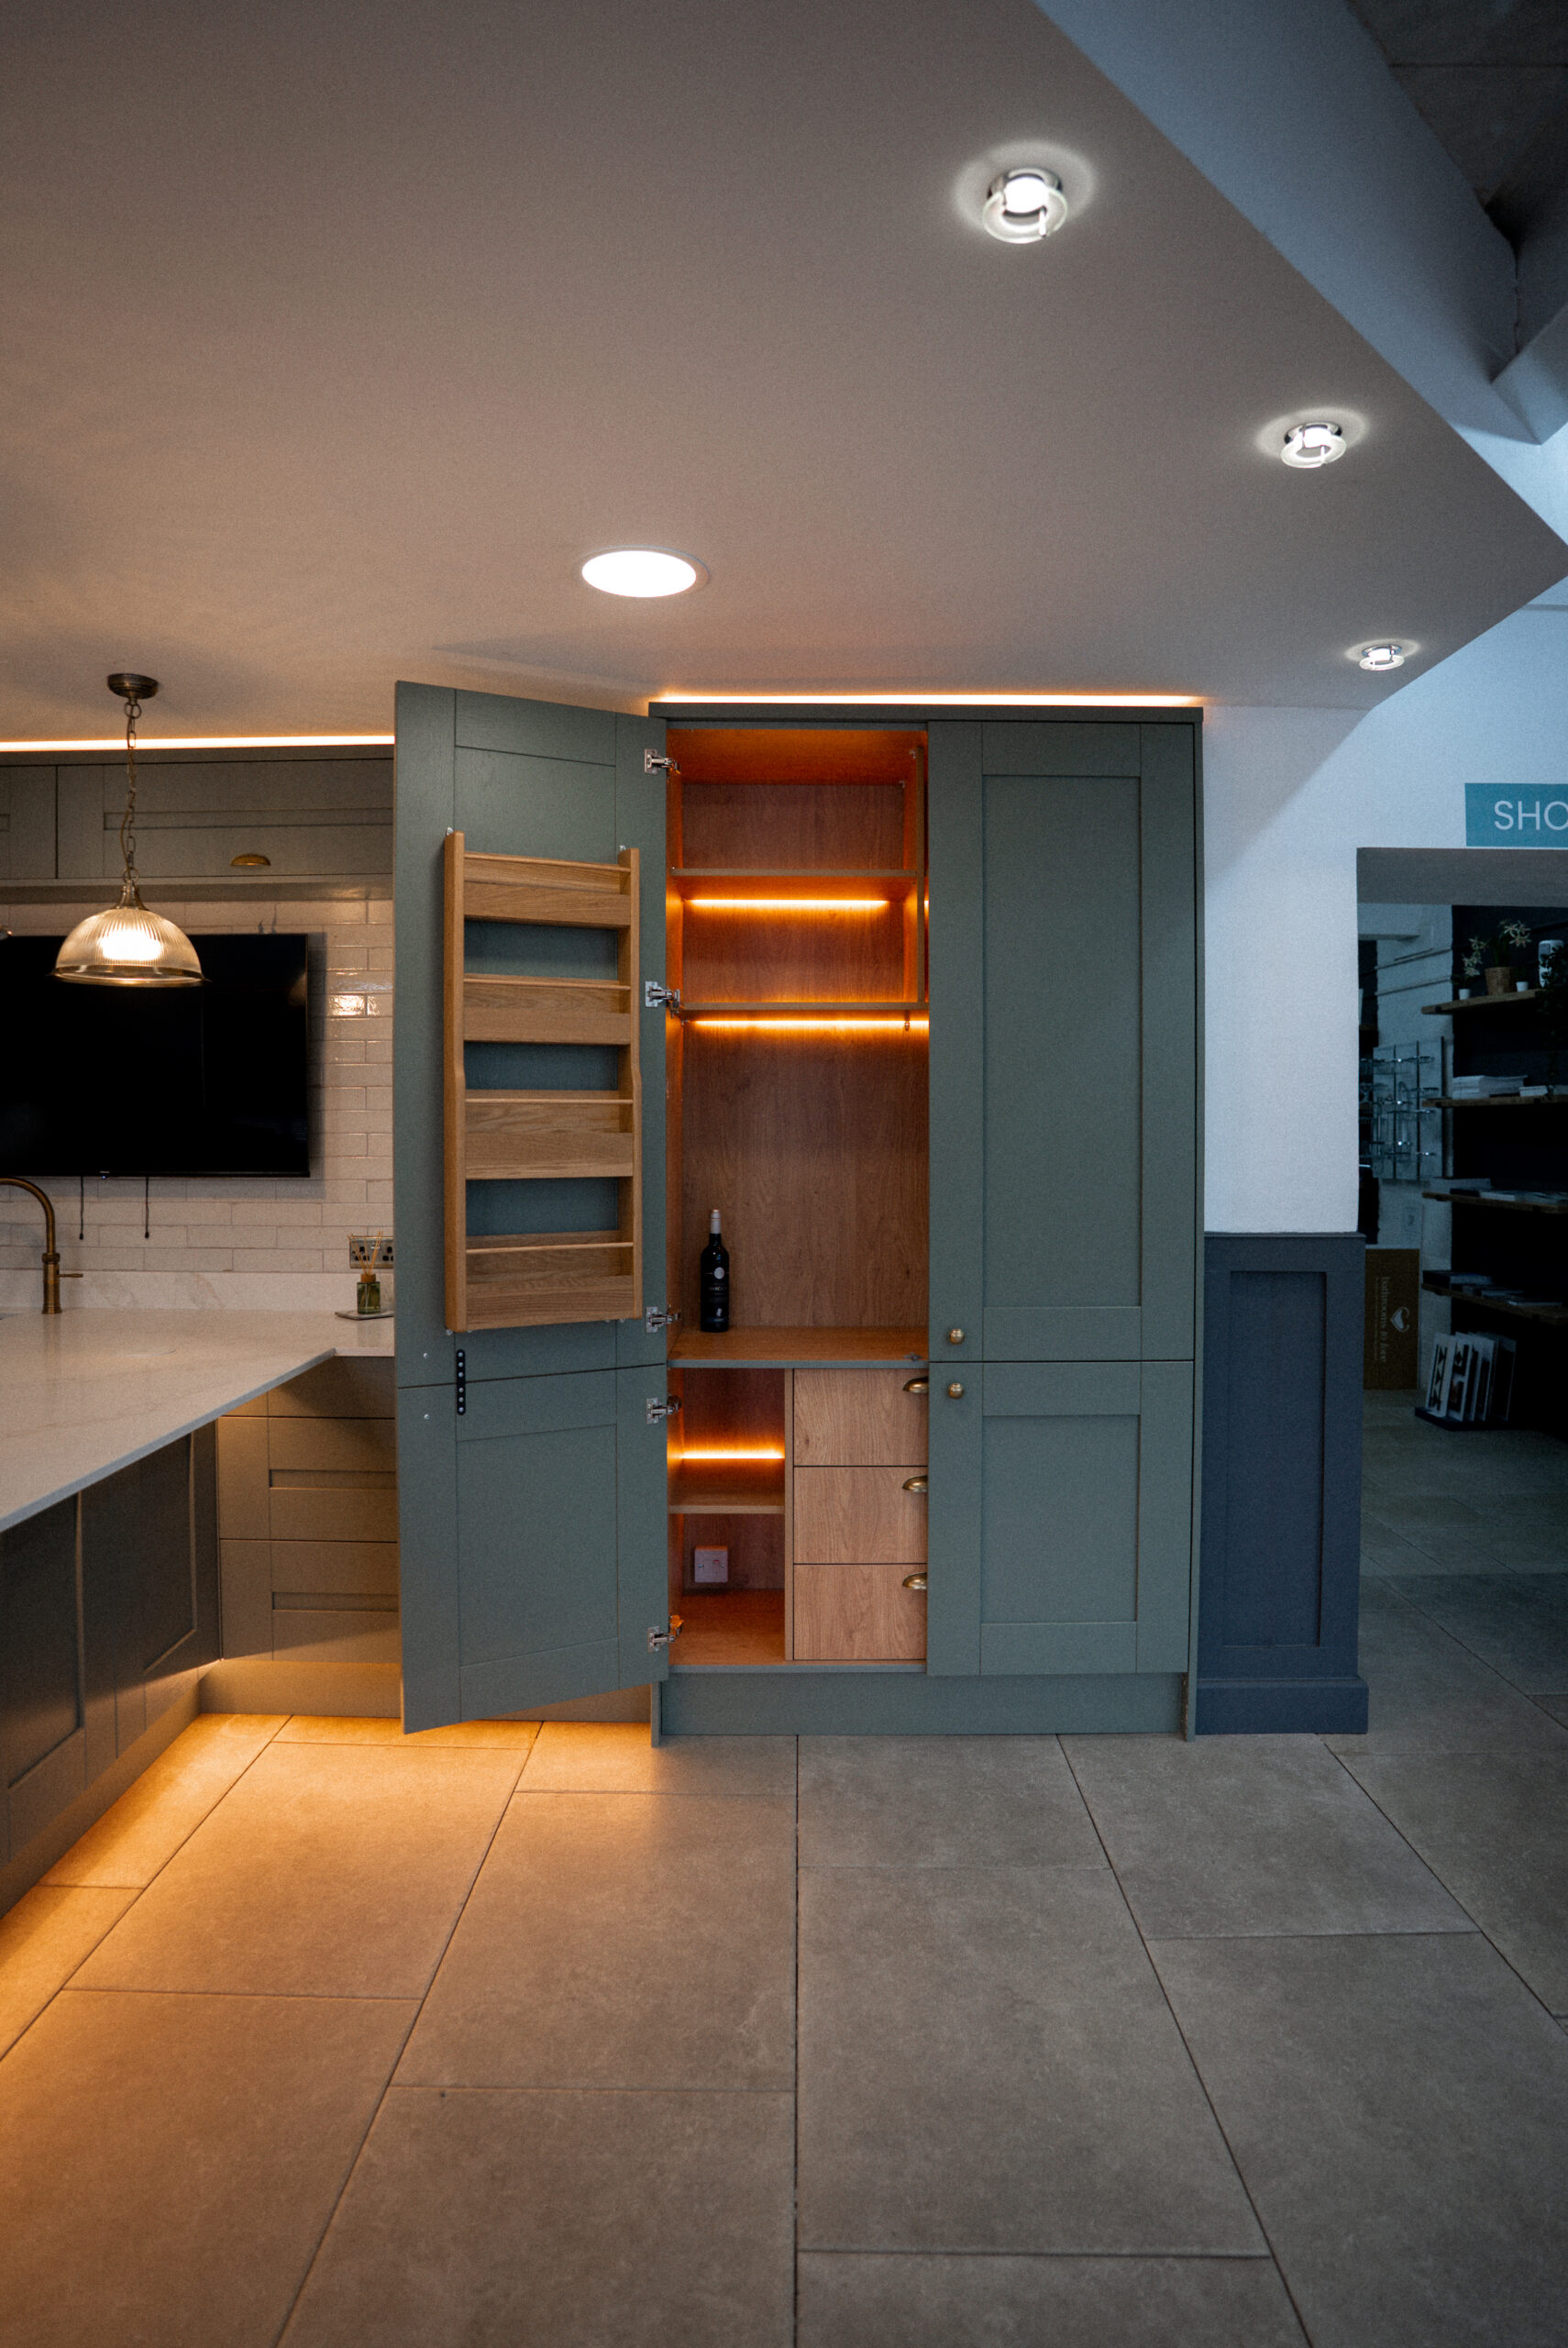
- Tall cupboards for cleaning equipment and ironing boards
- Pull-out laundry baskets built into cabinetry
- Boot and coat storage where the room doubles as a back entrance
The best utility rooms are planned around what’s actually being stored, not fitted generically.
Matching the Kitchen Finish
A utility room next to the kitchen looks better when it doesn’t feel like an unfinished afterthought.
- Matching door style and colour to the kitchen
- Same worktop material carried through
- Consistent handles and hardware
It’s a small detail that makes the whole downstairs feel considered.
Fitted Utility Rooms in Hinckley & Burbage
At Kirkland Interiors, we design utility rooms as part of full kitchen renovations or as standalone projects across Hinckley, Burbage and Leicestershire.
If you’re searching for:
- Fitted utility rooms Hinckley
- Utility room storage Burbage
- Bespoke kitchen fitters Leicestershire
Our team can help.
📍 Visit our showroom in Sapcote
📞 Get in touch to arrange a consultation
Let’s design a utility room that actually earns its space.